
Automotive Industry
Precision CNC-machined automotive parts from single-piece prototypes to high-volume production — held to ±0.002 mm on critical features on German Hermle 5-axis centers and CMM-verified before they ship, under an IATF16949 quality system held since 2009.
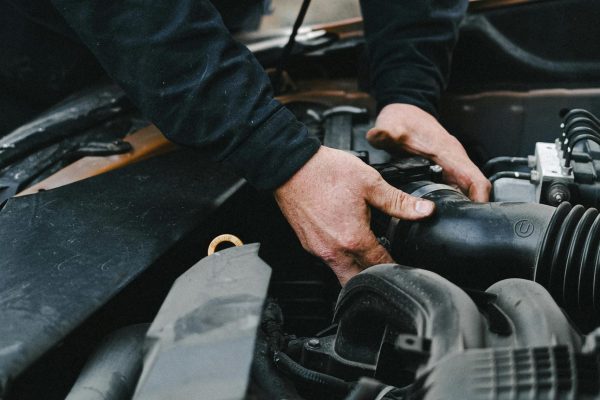
Automotive Parts We Machine
We machine automotive parts every day — not just brackets and housings, but the close-tolerance, high-cycle features that make it to the road. Automotive prototyping and production run on the same certified line, with the same engineers and the same inspection records from the first sample to the last lot.
Housings & Enclosures
Motor housings, gearbox and transmission cases, ECU enclosures and casing-style parts machined from billet or cast blanks.
Chassis, Suspension & Steering
Knuckles, mounting brackets, lugs and subframe fittings that carry load and stand up to vibration.
Fluid & Thermal Components
Valve bodies, oil and coolant manifolds, pump housings and flow components for hydraulic and cooling circuits.
EV & Electrification Parts
E-motor housings, end caps, battery-system fittings and thermal-management hardware for EV and hybrid platforms.
Gears, Actuators & Mechanisms
Gear and actuator components with repeatable positioning for seats, mirrors, brakes and body mechanisms.
Sensor, Connector & ADAS Parts
Sensor bodies, connectors, camera and radar mounts for driver-assistance and electronics packages.
Automotive CNC Machining Capabilities
Named machines, verified tolerances, production volume. This is the equipment behind every automotive part we machine — the same fleet our 5-axis CNC machining service runs on.
| Capability | Equipment & Specification |
|---|---|
| 5-Axis Machining Centers | 9 units — German Hermle C22U / C42U / C42UMT / C52UMT / C62UMT (×8) + Swiss Mikron (+GF+) MILL E 500U (×1) |
| Turn-Mill Centers | 5 Hermle UMT centers — milling + turning in a single setup |
| 3/4-Axis Machining Centers | Japan FANUC ×16 · Taiwan Hartford ×23 · Korea Doosan ×5 · Kejie ×5 |
| CNC Lathes | Japan OKUMA / Takisawa ×20 |
| Critical-Feature Tolerance | ±0.002 mm on 5-axis critical features (machine rated) |
| Quoted Tolerance | Designed feature-by-feature — ±0.002 mm where the part demands it, cost-optimized everywhere else |
| Inspection | German Zeiss CORTORA CMM 12/18/8 RDS (0.001 mm) ×2 · Hexagon absolute measuring arm (0.006 mm) · VMS-3020G vision system ×2 · full gage suite |
| Outgoing Inspection | 100% inspection on every shipment — inspection reports, FAI and CoC available; PPAP on request |
| On-Time Delivery | 98% |
| Minimum Order | No MOQ — from a single prototype piece |
What these numbers mean
±0.002 mm is only half the story. Every critical feature is verified on a Zeiss CORTORA CMM with 0.001 mm resolution, and 100% of shipments pass through final inspection before leaving the floor. That tolerance-to-verification loop is what aerospace buyers are really purchasing.
Materials for Automotive Parts
The alloys and engineering plastics automotive programs run on — stocked in the forms we machine and in the heat-treat conditions production prints call for.
6061-T6 · 6063 · 7075-T6
- 6061-T6
- 6063
- 7075-T6
Strength-to-weight for chassis, structural and EV thermal components.
1045 · 4140 · 12L14
- 1045
- 4140
- 12L14
Shafts, gears, pins and brackets where strength and wear resistance matter.
303 · 304 · 316
- 303
- 304
- 316
Fasteners, fittings and corrosion-exposed components.
C36000 Brass · C110 Copper
- C36000 Brass
- C110 Copper
Fittings, terminals and busbar components for electrical and EV systems.
PEEK · POM · ABS · PC
- PEEK
- POM (Acetal)
- ABS
- PC (Polycarbonate)
Bushings, insulators and lightweight non-metallic parts.
Surface Finishing for Automotive
IATF16949 & Quality Control
Certifications you can ask to see, and a measurement chain that documents every number we quote — ready for an automotive customer’s audit.
AS9100D
Aerospace & Defense quality management — independently audited, current, certificate available on request.
IATF16949
Automotive quality management — same rigor applied to high-volume production programs.
ISO9001
Quality management foundation across all three Hanstar plants.
ISO13485
Medical device quality management — relevant when aerospace meets sterile and implantable-grade controls.
Why Hanstar for Automotive
Founded 1998. IATF16949 since 2009. Three plants. One quality system — what makes Hanstar the custom automotive parts manufacturer behind your program.
Automotive Parts — Frequently Asked Questions
Straight answers to the questions buyers ask before sending a drawing.
What automotive materials can you machine?
We CNC machine automotive parts from aluminum (6061-T6, 6063, 7075-T6), carbon and alloy steel (1045, 4140, 12L14), stainless steel (303/304/316), brass, copper (C36000, C110), and engineering plastics such as PEEK, POM, ABS, and PC. We verify materials against the grades specified on your drawings, with material certificates available upon request.
Are you IATF 16949 certified for automotive parts machining?
Yes. We have been IATF 16949 certified since 2009 and undergo regular independent audits. We also hold AS9100D, ISO 9001, and ISO 13485 certifications. Our quality system covers production control, inspection, documentation, and traceability for automotive manufacturing programs. Certificates are available upon request.
Is there a minimum order quantity for automotive parts?
No. We support automotive CNC machining from single prototypes and low-volume validation runs through production quantities. You can start with a prototype and scale up with the same supplier, processes, and quality controls.
What quality documents and PPAP can you provide for automotive parts?
We can provide inspection reports, First Article Inspection (FAI) reports, Certificates of Conformance (CoC), material certificates, and batch traceability records as required. For automotive programs, we can also prepare PPAP documentation based on your project requirements.
Can you machine die-cast or injection-molded automotive parts?
Yes. Our in-house die casting and injection molding capabilities allow us to machine finished features into aluminum, zinc, and magnesium castings, as well as work with molded plastic components. Die casting is available from 100 to 2,000 tons, and injection molding from 50 to 500 tons. Material and inspection records can be maintained throughout the manufacturing process to support traceability.
What tolerances can you hold on automotive CNC parts?
For CNC-machined automotive parts, we can hold standard tolerances of ±0.005 mm, with tolerances down to ±0.002 mm achievable on critical features when the part geometry, material, and machining process allow. Dimensional accuracy is verified using calibrated inspection equipment, including ZEISS CMMs.
How quickly can you produce automotive prototypes and production parts?
Lead times depend on part complexity, material, quantity, and inspection requirements. For prototypes and low-volume automotive parts, we work with you to establish a practical production schedule and can scale to larger quantities once the design is validated. We confirm lead times based on the final drawings and project requirements.