An accurate CNC machining quote depends on clear drawings, material specifications, tolerances, and order requirements. Missing details can lead to pricing changes or delays. This checklist explains what to include in a request for quote (RFQ) and how each factor affects machining costs, lead times, and quality.
Why Two Quotes for the Same Part Can Differ So Much
Quotes for the same part can vary due to machining methods, material costs, setup time, and how suppliers interpret the drawing. Hanstar Technologies offers custom CNC machining services with engineer-reviewed quotations. The table below compares this approach with automated quoting.
| Factor | Automated Quote | Engineer-Reviewed Quote |
| Turnaround | A price in minutes | Typically 24 to 48 hours |
| Complex features | May require additional review | An engineer checks materials, tolerances, finishes and actual machining requirements |
| Design for manufacturability (DFM) feedback | May provide basic automated DFM checks | Detailed feedback on potential manufacturing issues |
| Best suited to | Simple parts with standard requirements | Complex parts, tight tolerances and critical applications |
Neither route is wrong. A plain bracket with standard requirements can go through an automated tool, while a part with tight tolerances is safer with an engineer reading the print first. Whichever route you choose, a complete CNC machining quote request shortens the exchange.
The RFQ Checklist: Eight Details That Decide Price, Lead Time, and Quality
Run through the list below before you press send. Each item names what to include and why it matters.
- Drawings and models. Send a 2D print with tolerances plus a 3D model. Hanstar Technologies accepts STEP, IGES, X_T, SolidWorks, CATIA, NX, DWG and PDF files.
- Name the exact grade, such as aluminum 6061 or 7075, or 304 or 316 stainless steel, because the grade drives price and process planning.
- State whether the order is a prototype, small batch or volume, and flag repeat orders. There is no strict minimum order quantity (MOQ), and orders start from 1 piece.
- Give a general tolerance, with tighter callouts only on critical features, since tolerance decides the process and the inspection plan.
- Surface finish. Specify the type and color: anodizing, electroplating, sandblasting, electropolishing, brushing or polishing.
- Inspection and documents. Request inspection reports, first article inspection (FAI) and certificates of conformance (CoC) if your program requires them.
- Delivery date. State the date you need parts and whether it is a rush order.
- Shipping and confidentiality. Give the destination and terms such as Ex Works (EXW), Free On Board (FOB), Cost, Insurance and Freight (CIF) or Delivered at Place (DAP), and ask for a non-disclosure agreement (NDA) if your design needs protection.
Two items reward extra detail. For tolerances, state which dimensions are critical so the quote does not treat every face as critical. For finishes, give the type and the color: anodizing, for example, is available in natural, black, blue, red and other colors, and electroplating covers zinc, chrome, nickel, gold, silver and tin. If your material is not on the standard list, say so in the request. Hanstar Technologies machines 50+ materials and can source specialty alloys based on project requirements, and flagging the material early lets the team plan for it.
How Tolerance and Process Choice Move the Price
Tolerance, part geometry, and setup requirements all affect machining costs. While 3-axis machining generally has a lower hourly rate, 5-axis machining can reduce setups and handle complex features that are difficult to machine using conventional 3-axis methods.
Tighten Only the Features That Need It
Typical tolerance is ±0.01 mm on 3/4-axis machines and ±0.005 mm on 5-axis machines, with ±0.002 mm available on critical 5-axis features. A print that calls out ±0.002 mm on every face can push the quote toward 5-axis work and tighter verification, where a few marked features would do. For high precision CNC machining of those critical features, Hanstar Technologies verifies parts on a Zeiss CORTORA coordinate measuring machine (CMM) with 0.001 mm resolution.
Match the Process to the Geometry
Part geometry often helps determine which machining process is most suitable:
- Flat plates, pockets, slots and drilled patterns run on 3- and 4-axis mills, which has the lower hourly rate.
- Shafts, pins and bushings are commonly produced by CNC turning, where the workpiece rotates while the cutting tool moves along controlled axes.
- Free-form surfaces, undercuts and compound angles often benefit from 5-axis machining, which can reduce setups and minimize repositioning errors.
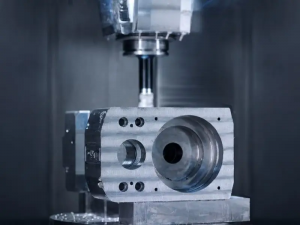
Hanstar’s precision CNC machining services include milling, turning, and 5-axis machining, allowing process selection based on part geometry, tolerances, and production requirements.
What Sets Lead Time and Quality
Typical lead time at Hanstar Technologies is around 10 to 12 days, depending on project complexity, and rush orders can be discussed with the engineering team. The more of the checklist you complete, the more accurate that date becomes. Three further details deserve a line in every request:
- Hanstar Technologies offers 20+ finishing options, including anodizing, electroplating, sandblasting, electropolishing, brushing, polishing, powder coating, nitriding and carbonitriding.
- Inspection depth. On 5-axis work, delivered parts get 100% inspection, with inspection reports, FAI and CoC available, and Hanstar Technologies reports 98% on-time delivery.
- Certification fit. The facility holds AS9100D for aerospace, IATF 16949 for automotive, ISO 13485 for medical devices and ISO 9001:2015 for general quality management.
If you are comparing suppliers for custom CNC machining, send each one the same eight details and compare the tolerance plan, inspection plan and lead time they commit to in writing.
Frequently Asked Questions
Can I get a quote with only a 3D model and no 2D drawing?
Hanstar Technologies manufactures from drawings, samples or 3D files. A 3D model carries no tolerance information, though, so add a 2D print whenever any dimension is tighter than a general tolerance.
How long does a quote take, and what does it include?
An engineer-reviewed quote typically comes back in 24 to 48 hours with design for manufacturability (DFM) comments included. The tolerance plan, inspection plan and lead time are written into the quote before you order.
Will a tighter tolerance raise my price?
It can, because tolerance changes the process. Typical tolerance is ±0.01 mm on 3- and 4-axis machines and ±0.005 mm on 5-axis machines, which cost more per hour, and ±0.002 mm is available on critical 5-axis features. Marking only the critical dimensions keeps simpler features on the lower-rate process.
How long will my parts take, and can I rush them?
Typical lead time is around 10 to 12 days, depending on project complexity. For a rush order, state the required date in the request so the engineers can confirm it.
Which quality documents can I receive with my parts?
Inspection reports, FAI and CoC are available, plus Production Part Approval Process (PPAP) documents where a program requires them. Request them in the RFQ.