Choosing a manufacturer for custom precision parts involves more than comparing prices and machining capabilities. Buyers also need to consider whether a supplier’s equipment, quality controls, and production processes match the requirements of their drawings. This guide explains why that mismatch happens, which records to check before you send a drawing, and how to match computer numerical control (CNC) machining, 5-axis machining, or sheet metal fabrication to the part.
Why Custom Part Orders Go Wrong Before Machining Starts
Most rejected batches trace back to a decision made during quoting. A buyer compares prices, the cheapest supplier agrees to every tolerance on the print, and the gap between that promise and the equipment appears only after the parts arrive. Three patterns account for most of these misses:
- The tolerance outruns the process. A multi-face part on a 3-axis machine must be stopped, re-fixtured and re-aligned for each new face, and every re-clamp adds positional error.
- Nobody can verify the claim. A tolerance of ±0.002 mm requires a suitable inspection method, not just a machining capability claim. Buyers need to verify that suppliers use calibrated measuring equipment accurate enough for the specified tolerance.
- The paperwork is missing. Aerospace and medical programs often require inspection reports, first article inspection (FAI) records, and certificates of conformance (CoC), and a supplier that cannot issue them stalls the whole program.
Each pattern is visible before you order. The checks below focus on records rather than sales claims.
What to Verify in a Precision Parts Manufacturer
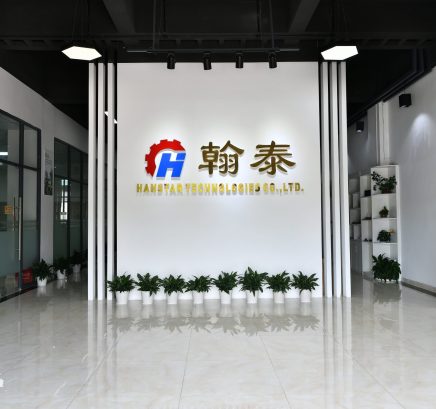
Before selecting a precision parts manufacturer, buyers should review four areas: quality certifications, machining equipment, inspection capabilities, and delivery performance. Hanstar Technologies, a precision parts manufacturer in Bao’an District, Shenzhen, publishes all four, and the table below shows what each check looks like in practice.
| Check | What to Look For | Hanstar Technologies Example |
| Quality certifications | A standard that matches your industry | AS9100D (aerospace and defense), IATF 16949 (automotive), ISO 13485 (medical devices), ISO 9001:2015 (quality management) |
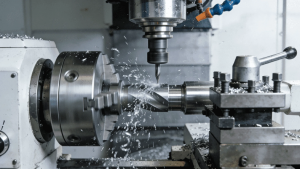
| Machine tools | Named models and counts, not a general equipment claim | 9 five-axis centers: German Hermle C22U, C42U, C42UMT, C52UMT and C62UMT, plus a Swiss Mikron MILL E 500U; workpieces up to 1.2 m in diameter |
| Measurement equipment | Calibrated equipment with suitable measurement accuracy and uncertainty for the required tolerances. | Zeiss CORTORA CMM (0.001 mm), Hexagon absolute measuring arm (0.006 mm), VMS-3020G vision measuring system |
| Delivery record | A stated on-time rate and an inspection policy | 98% on-time delivery; 100% inspection on delivered parts |
Match the certification to your industry rather than counting logos. ISO 9001:2015 covers general quality management, while AS9100D, IATF 16949 and ISO 13485 apply to aerospace and defense, automotive, and medical device work. Ask for dates as well. Hanstar Technologies obtained ISO 9001 and IATF 16949 in 2009 and AS9100D in 2020, then installed its first Hermle 5-axis machining centers and Zeiss CMM in 2021.
Matching the Process to the Part
The right process is the most cost-effective one that still holds your print. Choosing 5-axis for a flat plate wastes budget, and choosing 3-axis for an undercut part wastes the batch. For simple parts produced in larger quantities, 3-axis machining is often a more economical choice, although the final cost depends on geometry, setup requirements, and production volume.
When 3-Axis or 4-Axis Milling and Turning Are Enough
Prismatic parts such as flat plates, pockets and drilled patterns, plus round parts such as shafts, pins and bushings, run well on 3/4-axis milling and CNC turning at a typical tolerance of ±0.01 mm. For custom part manufacturing, Hanstar Technologies machines 50+ materials, including aluminum 6061 and 7075, 304 and 316 stainless steel, titanium Ti-6Al-4V, Inconel 625 and 718, and PEEK.
When 5-Axis Machining Earns Its Higher Hourly Rate
Free-form surfaces, undercuts, and compound angles often benefit from 5-axis machining, which allows multiple features to be machined with fewer setups. This can reduce repositioning errors and improve dimensional consistency. At Hanstar Technologies, the standard quoted tolerance for 5-axis machining is ±0.005 mm, while tolerances as tight as ±0.002 mm may be achievable for selected critical features, depending on part geometry, material, and machining requirements. A precision CNC machining manufacturer with turn-mill capacity can also finish round and prismatic features on one machine, and five of Hanstar’s nine 5-axis centers are Hermle turn-mill models.
When the Part Starts as Flat Sheet
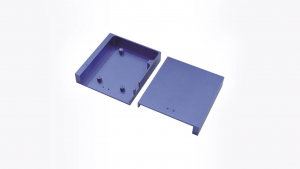
Enclosures, brackets and frames are formed rather than machined from solid. Hanstar Technologies runs fiber laser cutting, CNC press brake forming, and TIG, MIG and spot welding, with a standard tolerance of ±0.1 mm on formed dimensions. Its low volume manufacturing services for sheet metal carry no minimum order quantity (MOQ) for prototypes and low-volume orders, and production-run MOQs are confirmed during quoting.
| Factor | 3/4-Axis CNC | 5-Axis CNC | Sheet Metal |
| Best for | Flat plates, pockets, drilled patterns, shafts, bushings | Free-form surfaces, undercuts, compound angles | Enclosures, brackets, frames |
| Typical tolerance | ±0.01 mm | ±0.005 mm; ±0.002 mm on critical features | ±0.1 mm on formed dimensions |
| Setups | Several, to reach each face | One setup, one shared datum | Laser cutting, then press brake forming |
| Typical lead time | Around 10 to 12 days, depending on complexity | Around 10 to 12 days, depending on complexity | 2 to 4 weeks, depending on complexity and quantity |
A Practical Shortlisting Process for Custom and Low-Volume Orders
Once two or three suppliers pass the checks above, test each one with an identical request package. Comparing responses to the same inputs exposes differences in engineering review that price alone hides.
- Send one package to every shop. Include a 2D print with tolerances, a 3D model, the material, the quantity and the finish. Hanstar Technologies accepts STEP, IGES, X_T, SolidWorks, CATIA, NX, DWG and PDF files for CNC work, and DXF files for sheet metal.
- Ask for the tolerance plan, inspection plan and lead time in writing before you order, not after.
- Compare design for manufacturability (DFM) feedback, not only price. Hanstar Technologies returns engineer-reviewed quotes in 24 to 48 hours, with DFM comments included.
- Confirm the order size fits. CNC machining at Hanstar Technologies has no strict MOQ, and orders start from 1 piece.
- Confirm drawing protection and documents. Ask for a non-disclosure agreement (NDA) and the document set your program needs: inspection reports, FAI and CoC.
- Confirm shipping terms. Hanstar Technologies ships worldwide, with common terms of Ex Works (EXW), Free On Board (FOB), Cost, Insurance and Freight (CIF), and Delivered at Place (DAP).
A reliable supplier should have the equipment, inspection capabilities, and engineering support to meet your project requirements. Hanstar Technologies, a CNC machining manufacturer offering milling, turning, and 5-axis machining, provides drawing reviews to help buyers assess manufacturing feasibility before production.
Frequently Asked Questions
What tolerance should I expect from a precision parts manufacturer?
It depends on the process. At Hanstar Technologies, 3/4-axis work typically holds ±0.01 mm, 5-axis work is quoted at ±0.005 mm with ±0.002 mm on critical features, and formed sheet metal dimensions hold ±0.1 mm.
Is there a minimum order quantity for custom parts?
CNC machining at Hanstar Technologies has no strict MOQ, so a single prototype is acceptable. Sheet metal production runs have MOQs that depend on material, thickness and finish, and these are confirmed at quotation.
How long does a typical order take?
CNC machining typically takes around 10 to 12 days, and sheet metal fabrication typically takes 2 to 4 weeks, both depending on part complexity. Rush orders can be discussed with the engineers.
Which drawing files can I send for a quote?
For CNC machining, Hanstar Technologies accepts STEP, IGES, X_T, SolidWorks, CATIA, NX, DWG and PDF files. For sheet metal, a flattened DXF file speeds up quoting.
How are my drawings protected?
Hanstar Technologies protects customer drawings and designs through an NDA.