Material selection and dimensional control are closely connected in precision part production. The way a material responds to cutting, heat, stress, and finishing can influence how accurately a finished component matches its drawing. For engineers preparing custom CNC machining projects, tolerance decisions need to reflect both the part’s function and the manufacturing process. Hanstar Technologies considers these relationships when reviewing machining requirements, with attention to geometry, material behavior, process conditions, and inspection needs.
Material Behavior Shapes Machining Decisions
Different materials respond differently to cutting forces. Aluminum is generally easier to machine than many hardened steels, while plastics can introduce their own challenges because thermal expansion and deformation may affect dimensional stability. Even within the same material family, grade, hardness, and heat-treatment condition can alter cutting behavior.
Geometry adds another variable. Thin walls, deep cavities, narrow ribs, and long unsupported features may react differently from solid sections during machining. A tolerance that appears reasonable on a drawing may require additional process controls if the corresponding feature is particularly sensitive to vibration or distortion.
Surface treatment can also change dimensions slightly. Plating, anodizing, coating, or other finishing operations should be considered before final tolerances are assigned, especially around mating surfaces, holes, and interfaces.
Material properties are not separate from dimensional accuracy; they form part of the manufacturing equation.
Match Tolerances To Functional Requirements
Not every dimension carries equal functional importance. A bearing seat, locating hole, or mating interface may require tighter control than an exterior surface with no direct assembly role. Engineers can identify these critical characteristics directly on the drawing so machining and inspection resources are focused appropriately.
Tolerance stacking deserves attention in assemblies as well. Several individually acceptable dimensions can combine into a larger positional variation across multiple components. Reviewing the complete interface rather than evaluating every dimension in isolation can reveal where tighter control may actually be useful.
With high precision CNC machining, achievable dimensional results depend on factors such as material, geometry, machine capability, tooling, workholding, temperature, and the tolerances specified on the drawing. Conditional assessment is more realistic than treating one tolerance range as suitable for every component.
Let Geometry Influence Process Planning
Complex surfaces often require more sophisticated tool paths and workholding strategies than simple prismatic features. The number of setups can also affect positional relationships because every repositioning introduces another opportunity for accumulated variation.
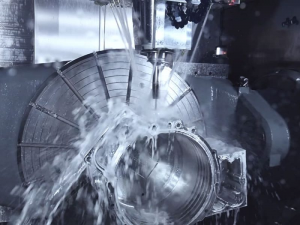
For parts containing compound curves, angled faces, or difficult-to-reach features, 5-Axis CNC Machining allows a cutting tool to move across five axes at once. The part can potentially remain in one setup while different surfaces are accessed, which may help reduce repositioning and support better spatial consistency. Whether that approach is appropriate still depends on the component’s geometry, tooling access, and production requirements.
Tool diameter, cutting direction, spindle conditions, and fixture design all influence the final result. Process planning may begin with the most demanding feature and work outward, rather than treating every surface as equally difficult.
Good process planning connects the drawing to an achievable sequence of machining operations.
Inspection Should Reflect The Drawing
Inspection begins before the first measurement is taken. Critical dimensions, datums, geometric tolerances, surface requirements, and material specifications should be identified from the engineering documentation so the inspection approach reflects what the part is actually required to do.
Different features may call for different measurement methods. Calipers can suit basic dimensions, while micrometers, height gauges, optical equipment, or coordinate measuring machines may be appropriate for tighter or more complex characteristics. The selected method should provide suitable resolution and access for the feature being evaluated.
Inspection frequency can vary with project requirements as well. Prototype parts may receive broader dimensional analysis during design validation, whereas established production programs may focus on defined critical characteristics and sampling plans.
A meaningful inspection strategy measures the characteristics that matter rather than simply generating more measurement data.
Connecting Material, Tolerance, And Manufacturing Reality
A technically demanding drawing becomes easier to evaluate once its requirements are viewed as an interconnected system. Material behavior affects cutting conditions; geometry influences tool access and workholding; tolerance requirements shape process planning; and inspection methods determine how dimensional results are verified. Each decision can affect the others.
Our work at Hanstar Technologies includes CNC milling, CNC turning, mill-turn machining, surface grinding, and surface finishing, supported by imported 3-axis, 4-axis, and 5-axis machining centers, CNC lathes, and precision grinding equipment. For custom CNC machining, we review the available technical information against the component’s material, geometry, tolerance requirements, and intended production conditions rather than assuming that one manufacturing approach fits every project.
Projects requiring high precision CNC machining benefit from early communication about critical features and realistic tolerance expectations. Sharing drawings, material specifications, quantities, finishing requirements, and inspection criteria gives our team a stronger basis for discussing suitable manufacturing routes.
Hanstar Technologies works with metal and plastic component requirements through multiple machining and finishing capabilities. If you have a complex part or demanding tolerance specification, send us the drawings and project details so we can discuss the appropriate machining approach with you.