A manufacturing project can lose time long before any machine starts cutting metal or forming plastic. Missing dimensions, unclear revision notes, undefined surface requirements, or scattered inspection instructions often create questions that travel between engineering, purchasing, and the supplier.
A well-organized technical package gives every party the same reference point and makes precision manufacturing services easier to coordinate. At Hanstar Technologies, we use this kind of information structure to understand project requirements from the engineering perspective rather than relying on isolated files or incomplete messages.
Build A Single Source Of Technical Information
CAD files usually describe the physical geometry, while engineering drawings communicate details that a three-dimensional model may not fully define. The two should be reviewed together instead of treating the CAD model as the only manufacturing reference. Part numbers, revision levels, units, critical dimensions, datum references, and drawing notes should remain consistent across the package. If an updated drawing changes a hole position or tolerance, the corresponding CAD revision should be identified clearly.
Material information deserves the same level of attention. A supplier needs more than a general description such as “aluminum” or “steel” if mechanical performance, corrosion resistance, or downstream finishing depends on a specific grade. Material designation, required condition, hardness where applicable, and any restrictions on substitutions should be stated in the documentation. Such details allow a precision parts manufacturer to evaluate process requirements without making assumptions that could affect the finished component.
File organization also matters once a project contains dozens or hundreds of components. A practical package can separate released CAD files, controlled drawings, material specifications, finishing requirements, inspection documents, and reference images while using consistent file names. Hanstar Technologies can then review the package as one technical set, helping engineering and procurement teams identify missing information before production planning begins.
Define Tolerances By Functional Importance
Not every dimension requires the same tolerance. Applying an extremely narrow tolerance to every feature can increase machining time and inspection requirements without improving the part’s actual function. A better technical package distinguishes ordinary dimensions from interfaces, locating features, sealing surfaces, bearing seats, mounting holes, and other characteristics that directly affect assembly or performance.
Geometric tolerances can be particularly important for precision components. Position, flatness, perpendicularity, concentricity, and profile requirements may describe relationships that ordinary plus-or-minus dimensions cannot capture adequately. Datum structures should also make sense from the way the component is located and used. Clear references give suppliers a stronger basis for process planning and inspection.
The drawing should explain which characteristics are genuinely critical rather than leaving the supplier to infer their importance. For precision manufacturing services, this distinction helps connect engineering intent with practical production controls. It also gives procurement teams a more meaningful basis for discussing quotations because suppliers can assess the actual technical burden instead of reacting to an unnecessarily strict tolerance scheme.
Connect Materials, Finishes, And Quantities
Surface finish should be treated as part of the specification rather than an afterthought. Requirements may include anodizing, plating, powder coating, passivation, polishing, blasting, or another treatment, depending on the material and application. The documentation should identify the required finish, appearance expectations where relevant, protected areas, masking requirements, and any dimensional considerations created by the finishing process.
Quantity information adds another layer to the manufacturing decision. Prototype quantities, pilot batches, recurring small lots, and high-volume orders can call for different process strategies. A low-volume component may favor flexible machining, while larger production quantities could justify tooling or a more specialized forming process. The annual demand estimate can also help suppliers evaluate capacity, scheduling, and secondary processing requirements.
Material, finish, and volume should appear together in the sourcing package because they influence one another. A precision parts manufacturer reviewing a drawing for a small prototype may approach it differently from the same component intended for recurring production. Giving suppliers this commercial and technical context makes quotations more comparable and reduces later adjustments caused by missing assumptions.
Set Inspection Expectations Before Production
Inspection requirements become much easier to manage when they are defined before fabrication begins. The package can identify critical dimensions, sampling expectations, measurement methods, required reports, and any documentation associated with material or finishing. For particularly sensitive parts, buyers may also specify whether first-article inspection, dimensional reports, material certificates, or process records are required.
Measurement capability should correspond to the features being evaluated. Basic dimensions may be checked with conventional gauges, while complex geometries or tight positional relationships can call for coordinate measurement or three-dimensional scanning. The inspection method should be capable of producing meaningful evidence for the stated requirement rather than simply generating more data.
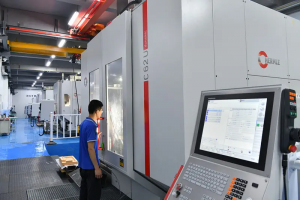
Our manufacturing setup combines CNC equipment with dedicated inspection resources so dimensional control can be integrated into the production workflow. We use precision machining equipment for fabricated components and inspection equipment to verify dimensional consistency, with the specific measurement approach matched to the geometry and tolerance requirements. At Hanstar Technologies, this connection between fabrication and inspection helps our team interpret technical packages from both production and quality perspectives.
Conclusion
Strong manufacturing documentation starts with clarity rather than volume. CAD geometry, drawings, tolerances, materials, finishes, quantities, and inspection criteria should work together as one controlled technical package, giving suppliers the context needed to evaluate the work accurately. That approach also helps purchasing teams compare quotations on meaningful technical and commercial factors.
We at Hanstar Technologies combine CNC manufacturing capabilities with advanced inspection equipment and engineering review to support projects that require disciplined information flow from design files to finished parts. Share your technical package with our team to discuss the appropriate manufacturing approach for your project.