A batch that passes inspection proves less than most buyers think.
Anyone can hit a print on a first run. Machines are new, fixtures are fresh, and the parts are few. CNC machining consistency is the harder claim: the same part, the same hole positions, the same anodized color, seven years and dozens of runs later, across tool changes, material lots and shift handovers.
Sample quality is not production quality. A supplier can be excellent in April and quietly drifting by November.
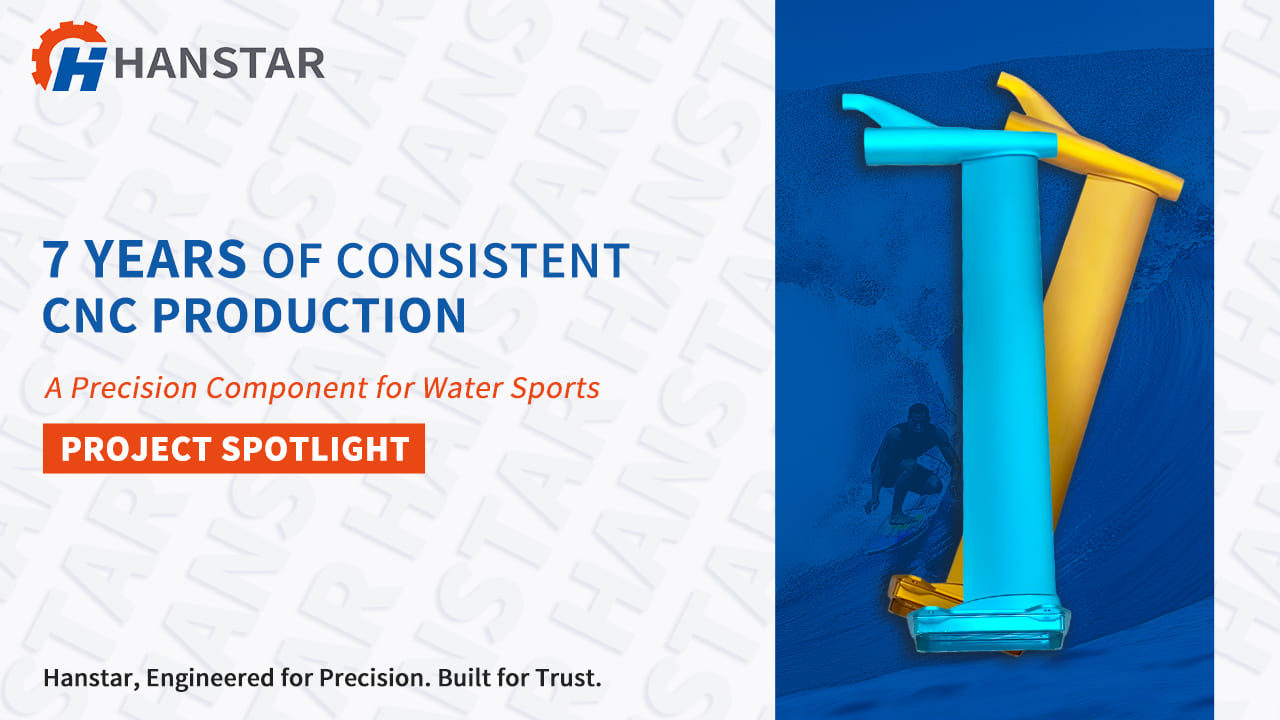
Here is one part we have produced since 2019: an AL6061-T6 component for a water sports product, with tight critical dimensions, a 0.05 mm maximum burr, a specified anodized color and an assembly interface that must fit every time. What follows: five dimensions of consistency, the control gates, and what seven years on one part taught us that no drawing could.
Key takeaways
- One conforming batch does not demonstrate repeatable production capability. Consistency is built into a process, not inspected in at the end.
- A part can drift on five axes at once: dimensional, surface, assembly, inspection and process. They interact, so an anodizing change is also a dimensional change.
- Treating a 0.05 mm burr limit as a measured characteristic removes the most common source of variation in machined aluminum.
- IPQC catches tool wear and thermal drift while a tool offset can still fix them.
- Years on one part build knowledge that shortens lead time and lowers risk on every repeat order.
Why One Good Batch Doesn’t Prove CNC Machining Consistency
A part that meets the specification once does not necessarily demonstrate repeatable production capability. A first article shows what a process did under ideal conditions, not what run 40 will do on the night shift, three tools into a wear cycle.
The variables that break consistency over time
- Tool wear. Edges degrade gradually. The first 20 parts hold size; part 60 creeps, and nothing on the machine alarms.
- Thermal drift. Aluminum expands roughly 23 µm per meter per °C, about 0.0035 mm on a 150 mm feature per degree. Coolant swings eat tolerance on long runs, which is why our machining floor is temperature-controlled.
- Material lot variation. Two certified AL6061-T6 lots can differ in hardness and residual stress, changing how much thin sections move after unclamping.
- Anodizing bath chemistry. Dye concentration, temperature and immersion time shift over months. A color that matched in year one can drift by year three.
Mini-case: still in tolerance, already failing
On one repeat run, an operator measuring a bore every 10 parts saw readings walk one way: nominal, +0.004 mm, +0.007 mm, +0.010 mm. Every part was still inside tolerance. The trend, not the value, was the signal. Production stopped, the tool was indexed, the wear offset re-entered, and the next three parts held and re-measured. Cost: 40 minutes. Alternative: a rejected batch three days later.
The mini-cases in this article are illustrative: composite examples reconstructed from the kinds of process records we keep on every run, not verbatim logs of a single named order.
What Does CNC Machining Consistency Actually Mean?
Most suppliers answer “can you hold tolerance?” Consistency is wider. We track five dimensions, and they are not independent:
| Dimension | What it means | Fails when |
|---|---|---|
| Dimensional | Critical dimensions, hole positions match print | Tool wear goes unmonitored |
| Surface | Edge quality in spec on every part | Deburring becomes visual, not measured |
| Assembly | Fits the mating part without rework | Features checked away from the interface |
| Inspection | Same features, same method, records kept | Gauge choice varies by operator |
| Process | Programs, fixtures, parameters stay fixed | Changes arrive mid-program unvalidated |
A part can be dead-on print and still not assemble, because the anodizing film grew into a bore. Consistency is a property of the whole process, and it has to hold batch to batch, not just part to part. Comparing suppliers? This frame works as an audit checklist, and our precision CNC machining services page lists what we hold on repeat programs.
The Part: AL6061-T6 Component for a Water Sports Application
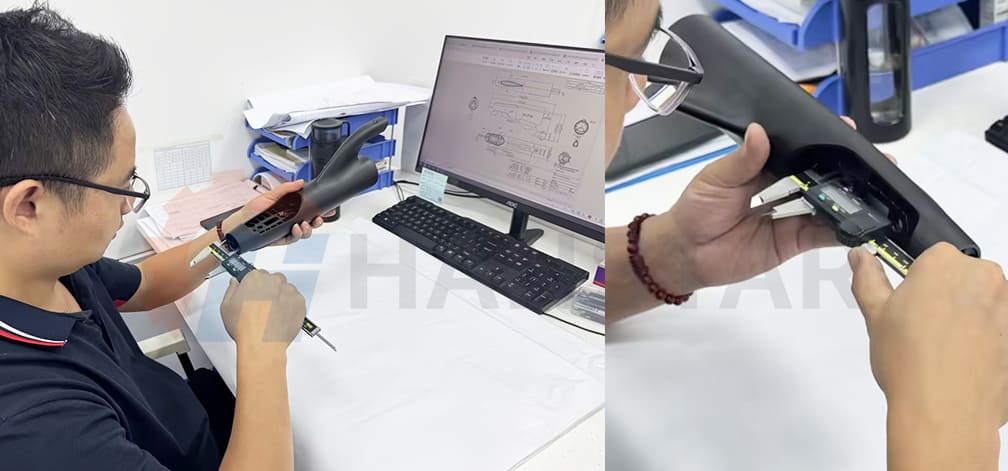
The part is unremarkable to look at: a machined aluminum component for a water sports product, produced to a customer drawing since 2019. What makes it useful as a case is the requirement set, because every line applies to every run.
AL6061-T6 is the sensible choice: good strength-to-weight, machinability, corrosion resistance and predictable anodizing. Published properties are on ASM MatWeb; no datasheet tells you how a specific lot behaves in a specific fixture.
Requirements that apply to every run
- Critical dimensions and hole positions held to band, position verified against datum.
- Maximum burr 0.05 mm on all machined edges, measured rather than eyeballed.
- Anodizing to a specified color, matched to an approved reference.
- Reliable assembly fit at the mating interface, verified before shipment.
- Consistent inspection and packaging: same methods, same acceptance criteria, protective packing.
The part lives in a wet, outdoor environment, so corrosion and cosmetics matter as much as geometry. The anodizing and surface treatment line sits in the same building as the machine that cut the part.
Quality Control, Stage by Stage: Eight Gates from Material to Packaging
Consistency comes from a sequence of gates, each catching a different class of deviation:
- Material verification (IQC) — certificate review and incoming checks on AL6061-T6 stock.
- First article inspection — full dimensional verification before the run releases.
- Machining with in-process checks (IPQC) — critical dimensions monitored during production.
- Burr control — deburring verified against the 0.05 mm limit.
- Surface treatment — anodizing color and appearance checked to standard.
- Dimensional inspection — tools matched to feature and tolerance class.
- Assembly fit check — mating interfaces verified physically.
- Final QC and packaging — last review, documentation, protective packing.
Material Verification: AL6061-T6 Incoming Inspection (IQC)
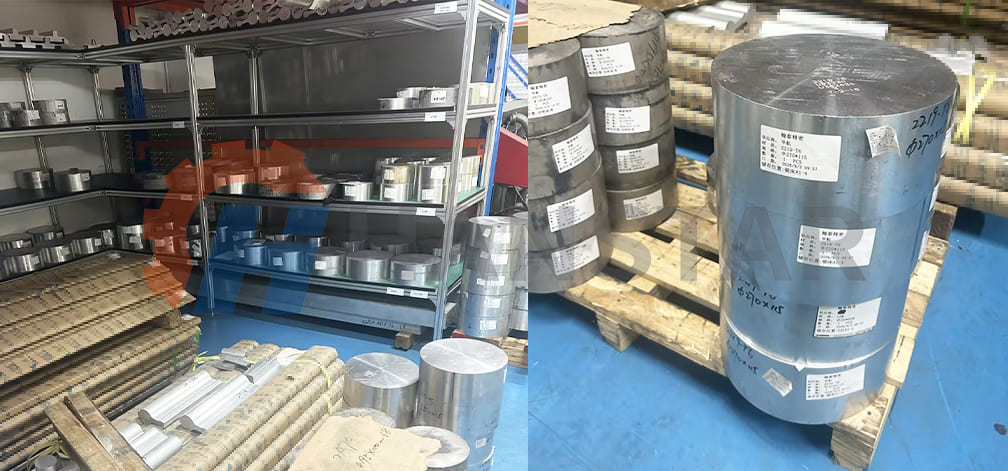
Every lot arrives with a mill certificate and is checked against it: alloy and temper, hardness, stock dimensions, handling damage. Material is the cheapest place to reject a problem.
Our quality system is audited to ISO 9001, plus IATF16949, AS9100D and ISO13485. The certificates and their audit scope are published here, so material records, traceability and nonconformance handling are auditable processes you can verify directly.
Machining with In-Process Checks
The strategy on this part is fixed: locked programs, dedicated fixtures, parameters that do not get adjusted on operator preference. Critical hole positions are cut on 5-axis CNC machining centers so multiple faces finish in one setup. Every re-clamp is another chance to lose a datum, so fewer setups means fewer chances to drift. Defined features are measured at defined intervals and logged.
What Is IPQC in CNC Machining?
IPQC (in-process quality control) is inspection performed while parts are being machined, at set intervals during the run. It monitors defined characteristics so tool wear, thermal drift or setup error is caught and corrected while the part can still be recovered. Final inspection is a verdict. IPQC is a correction mechanism.
Burr Control as a Formal Requirement
Most drawings do not specify burr. This one does: 0.05 mm maximum, every edge, every part. That turns deburring from an aesthetic judgment into an acceptance criterion.
Deburring is therefore designed in: tool paths and edge breaks limit burr formation, and verification uses magnification and tactile checks. A burr that survives to anodizing becomes a coating defect.
Anodizing and Color Consistency
Anodizing is where dimensional and cosmetic consistency collide. Type II sulfuric anodizing per MIL-PRF-8625 builds a film typically 5–25 µm thick, and roughly half grows outward from the original surface. A 20 µm film adds about 10 µm per coated face, which is decisive on a bore with tight clearance.
The process runs in three steps: a pre-treatment dimension check confirms the machined condition with film growth allowed for; color reference is matched to a retained approved sample, with dye lot, bath temperature and immersion time logged per batch; post-treatment inspection re-verifies affected features and appearance. Color strength in anodic coatings depends directly on film thickness, dye concentration, time and temperature, which is why those parameters are logged on every run rather than trusted to memory.
Mini-case: two shades of the same color
A batch came back visibly one step darker than the customer’s reference plaque. Dimensions were perfect; the parts were unusable. Because dye lot and bath parameters were logged against the previous run, the cause was traced to a concentration change inside that shift. The batch was stripped and re-anodized, and plaque comparison became a pre-production step on every run after.
Dimensional Inspection: Matching the Tool to the Tolerance
Tool selection is part of the control plan; using a caliper where the feature needs a CMM is a quality escape. The table below shows how each instrument is matched to the feature and tolerance class it can actually verify:
| Tool | Best for | Resolution | Applies to |
|---|---|---|---|
| Digital caliper | Lengths, slot widths, step heights | 0.01 mm | General checks, trends |
| Micrometer | Outside diameters, wall thickness | 0.001 mm | Shaft and boss features |
| Pin, thread gauges | Hole size, thread conformance | Go / no-go | Mounting holes, inserts |
| Bore gauge | Inside diameters, runout | 0.001 mm | Bearing and mating bores |
| Height gauge | Position from a datum edge | 0.01 mm | Hole position |
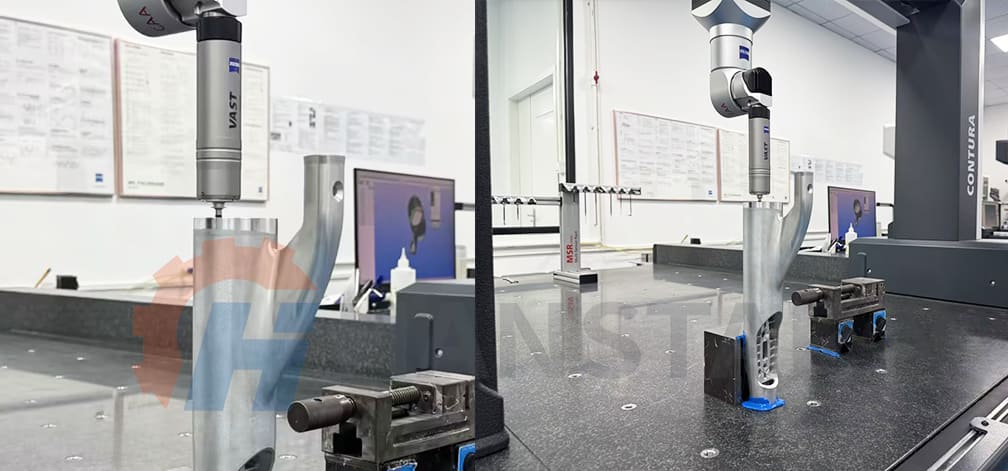
| CMM (Zeiss, 0.001 mm) | True position, profile, GD&T | 0.001 mm | Hole patterns, interfaces |
Hole patterns and critical interfaces go to the CMM; between-part checks run on calipers and micrometers so the operator gets feedback in seconds. We run 18 five-axis machining centers (five turn-mill) and 20 CNC lathes, with Zeiss CMMs at 0.001 mm resolution. Capability only counts if the control plan routes each feature to the right instrument.
Want your part’s control plan reviewed before you commit to a run? Send a drawing and our engineers will return a DFM review with the critical characteristics, inspection method and tolerance risk identified up front. Send a drawing for a DFM review →
Assembly Fit Verification: Dimensions Alone Don’t Guarantee Assembly
Most suppliers skip this check. A part can pass every dimensional check and still fail at assembly: anodizing film shifted an interface, two in-tolerance features stack against each other at the mating face, or coating build-up sits where the mating part seats.
So the interface is checked physically, in the condition the customer receives it (coated, deburred, packed), with the real mating component where available, or against the assembly stack-up where it is not.
Final QC and Packaging
The last gate combines dimensional review, cosmetic review under defined lighting, and documentation per customer requirement. Packaging is designed for the finish: anodized surfaces separated, edges protected, parts fixtured so they cannot shift. A scratched part is out of spec even if it measured perfectly on the bench.
What Seven Years Taught Us About CNC Machining Consistency
Part-specific process knowledge no drawing captures
A drawing defines the part, not how it behaves. Seven years of repeat production built knowledge that lives in the process, not the print: which features historically move; which dimensions are assembly-critical versus cosmetic; where burr forms first on this geometry; which inspection method reads stably at this wall thickness; what the customer means by the specified color.
That knowledge is what separates quoting a part from knowing one.
What actually changes between run 1 and run 40
On paper, nothing. In the process records, the difference is deliberate. After the first production runs validated the setup, most decisions were frozen so later batches reproduce the earlier ones instead of re-deriving them:
| Locked after the first runs | Re-verified on every run |
|---|---|
| Programs, fixtures and cutting parameters | Critical dimensions and hole positions, at set intervals |
| Inspection plan and method per feature | Burr height against the 0.05 mm limit |
| Approved color plaque and anodizing bath recipe | Color against the retained reference plaque |
| Anodizing film-growth allowance in the machining offsets | Assembly fit at the mating interface |
| First-article baseline report | Complete inspection records for the batch |
The features that earn permanent extra attention on parts like this are predictable: deep bores that trend with tool wear, thin-wall sections that move after unclamping, hole patterns referenced across two setups, and the cosmetic faces a customer actually sees. Knowing where the risk lives is faster than discovering it in a rejected batch.
Why repeat orders get faster and safer over time
A validated setup compounds: proven programs, existing fixtures, an inspection plan that already routes features correctly, color references on file, a first-article baseline to compare against. Lead time shortens, review gets faster, and the chance of a surprise at final inspection drops each run.
Mini-case: what a supplier audit actually showed
The question we hear most in customer audits is a fair one: “How do I know batch 40 looks like batch 1?” The answer was a folder — material records, first-article reports, IPQC logs with measured values, anodizing bath parameters and color plaques, CMM reports, packing standards, for years of runs. The order was placed on history rather than a promise.
What Buyers Should Ask a CNC Supplier About Consistency
- Can I see a first article inspection report for a part like mine, in AS9102 format where the program requires it?
- What do your IPQC records look like? Which features, how often, with what measured values?
- How do you control burr — a specified limit, or a visual cleanup step?
- Do you inspect after anodizing, or only before coating?
- Do you verify assembly fit against a gauge or a real mating part?
- How is anodized color held consistent across years — can you show bath records and reference plaques?
- Who owns the process knowledge for my part — fixed program, fixture and inspection plan?
A supplier who answers all seven without hesitation is running a process. One who gets vague on three through five is running inspections. For a broader framework, our supplier evaluation guide for custom production programs walks through the full sourcing decision.
Frequently Asked Questions About CNC Machining Consistency
What is IPQC in CNC machining?
IPQC stands for in-process quality control: inspection carried out during machining, at set intervals, rather than only after the batch is finished. Its purpose is to catch tool wear, thermal drift or setup errors early enough that the run can be corrected instead of scrapped.
How do you ensure CNC machining consistency across production batches?
By controlling the process rather than the output: verified material, locked programs and fixtures, measurement at defined intervals, tool-wear compensation, controlled surface treatment, and inspection planned per feature. Batch-to-batch consistency comes from records — when the process parameters of every previous run are documented, each new batch reproduces them instead of reinventing them.
Why is burr control important for machined aluminum parts?
Burrs interfere with assembly fit, can pose a safety risk to operators, and ruin coating quality: on an anodized part, a burr creates a coating defect exactly at a mating surface. A quantified limit such as 0.05 mm makes deburring a measurable acceptance criterion instead of a subjective finishing step.
Does anodizing affect CNC part dimensions?
Yes. Roughly half the anodic film grows outward, so a 20 µm Type II film adds about 10 µm per coated face, enough to change a press fit or bore clearance. Precision parts need film growth allowed for in machining, and critical features re-verified after coating.
What should I look for in a long-term CNC machining partner?
Evidence over promises: a documented control plan, IPQC records with measured values, post-coating inspection, assembly fit verification, color references on file, scope-relevant certifications, and part knowledge that survives staff changes.
The Same Good Part, Again and Again
Precision manufacturing is not about making one good part. It is about making the same good part, again and again.
None of this is unique to water sports hardware. The same discipline applies to automotive parts under IATF16949, robotics where assembly fit is unforgiving, aerospace under AS9100D and medical devices under ISO13485. That is why production is organized the same way across the industries we serve. Different standards, same question: does run 40 match run 1?
We support prototype, low-volume and long-term repeat production, with 5-axis machining and full dimensional verification on every order. Most of these programs start as a prototyping decision and end as a repeat order, and the earlier the control plan is built, the more of it survives into production.
Request a quote → Send drawings, target quantities and finishing requirements. Our engineers will come back with a DFM review, an inspection approach for your critical characteristics, and a clear answer on what CNC machining consistency looks like for your part, before the first chip is cut.